Showing posts with label Materials and Products: Case Study. Show all posts

Wednesday, May 4, 2011

CBI Showroom

Visiting Corporate Business Interiors’ Irvine showroom is a wonderful experience. Julie Sherwin at CBI is a wonderful host and explained the materials and finishes used throughout the showroom floor. From the moment you walk in the doors your eyes are flattered by a wide array of materials. The grand entry is lain with Arizona Tile porcelain flooring leading to the Furniture Solutions entry platform but the first thing to catch the eye is the Texton Terra textured wall finish laying perfect background to three chairs.


This textured wall draws the eye immediately into the space with its rough and rugged horizontal lines, clearly left with detail edge of a cement trowel.

The flooring on the right of the entry is Chilewich woven vinyl floor which captures the attention of all who enter because it’s unique pattern and subtle intricacy.

Interface carpet tile in Footnotes pattern guides you gently through the showroom to the next interesting wall covering, the woven wall has several pieces of upturned bow-tie shaped pieces of white metal that are interwoven and suspension-braced. Each piece can be pulled from place and return to it’s original location. The Cooper Lighting down lights, wall washers and low-voltage accents provide wonderful focused light. Also used throughout the space are: Focal Point fluorescent light fixtures, Hampstead lighting, Lumenart, RSA Lighting, Schmitz lighting.

The conference room uses DIRTT wall and glass partitions, Furniture Solutions credenza. The kitchen area features a large hospitality center by Furniture Solutions, a SpecsCeramics Quartz slab and Gunlocke overhead storage cabinets. The flooring in the kitchen was originally a cork mosaic bordered by Wicanders cork tiles but had recently been removed and replaced with a more durable laminate flooring with a dark wood finish. Some of the striking upholstery fabrics utilized throughout the space are by: Allsteel and Gunlcke, Arc Com, Bernhardt, Carnegie, Dani Leather, Jhane Barnes, Luna Textiles and Maharam.
One of the most interesting panel materials used in the workspace solutions in the showroom was the Allsteel Landscape™ Surfaces Pearlescent Strata: Glacier PS01 made from 100% recycled polyester resin that is originally used in the manufacturing of buttons in Muscatine, Iowa but is now beautifying workspaces as it is used as very appealing luminescent paneling.
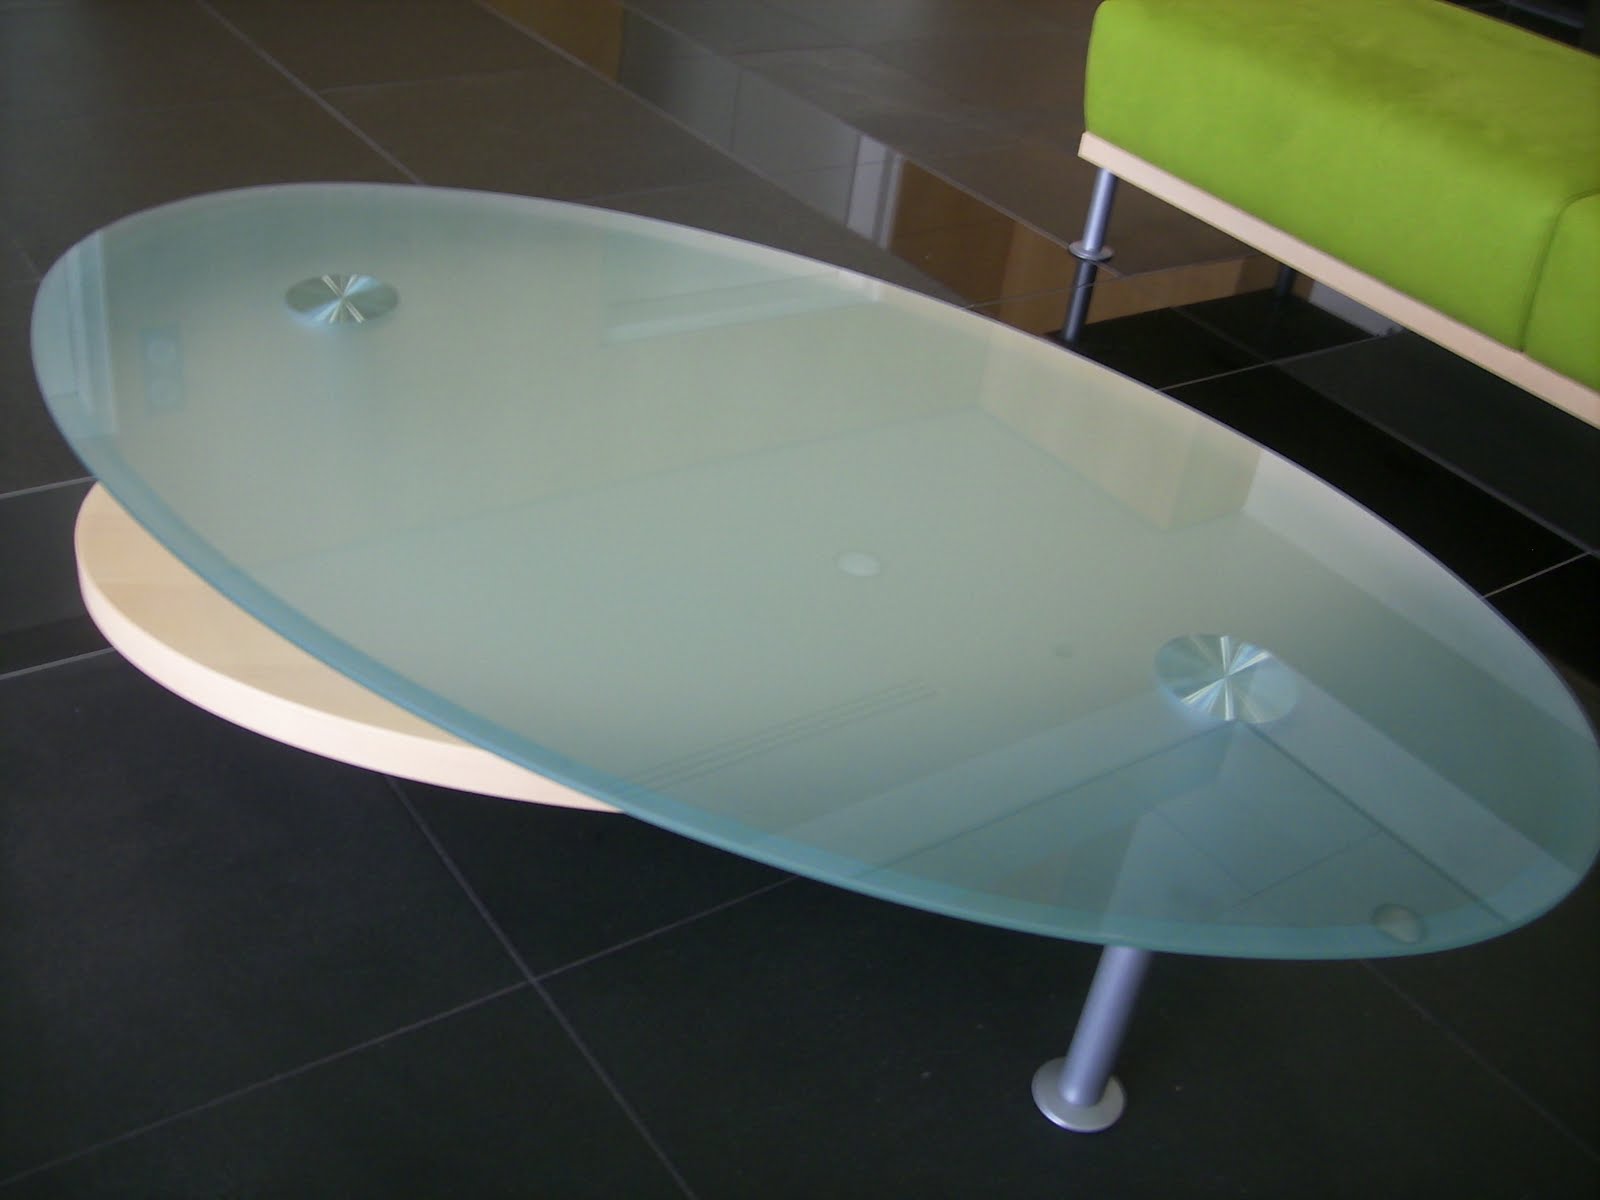
There are so many sustainable building and interior products that are being manufactured and recycled to better preserve our natural resources and reduce waste in the land fills. The options CBI included even in their showroom are just a few. I thoroughly enjoyed walking through this new space and hearing about some of the ways that even in the ccorporate world we can specify sustainable materials and products.


Tuesday, April 12, 2011

Case Study: Babakale Boutique Hotel

Project Name: Babakale Boutique Hotel

Project Location: Canakkale, Turkey

Source: Architectural Firm

Architects: Koray Korkmaz & Fatma Kordoglu

Team: Galata Yapi

Çanakkale (pronounced [tʃaˈnakːale]) is a town and seaport in Turkey. It is on the southern (Asian) coast of the Dardanelles (or Hellespont) in the Çanakkale Province. Like the Istanbul Province, Çanakkale Province has territory in both Europe and Asia. Ferries cross to the northern (European) side of the strait. The city is the nearest major town to the site of ancient Troy. The “wooden horse” from the 2004 movie Troy is exhibited on the seafront. Çanakkale is the second city situated on two continents after Istanbul, but Çanakkale is closer to mid-division than Istanbul.

Çanakkale was an Ottoman fortress called Kale-i Sutlaniye or Sultaniye kalesi (Fortress of the Sultan). It later became known for its pottery, hence the later name Çanak kaleisi (pot fortress) or Çanakkale.

The hotel is located on the cliffs by the seashore. There are nine (9) suites connected by outdoor corridors and stairs. Each suite is designed to mimic a one-story apartment and includes a kitchenette, bathroom, bedroom(s), living area, and dining area. This project was completed in 2010. Ecem (who worked as an intern architect on this project) believed that this hotel is now open for business!


Since the hotel and geographical location of the province are very close to the ocean, the owner/client wanted a rustic and organic ambiance that flows smoothly to the outside. Natural products were selected to represent the characteristics of the area.

Most features in the suites are designed by the architects themselves, such as the fireplaces, chandeliers, and tables. The architects preferred using aluminium for the windows and door frames. Since the hotel and geographical location of the province are very close to the ocean, the owner/client wanted a rustic and organic ambiance that flows smoothly to the outside. Natural products were selected to represent the characteristics of the area.


The atmospheric transition between the Black Sea and the Mediterranean dictates Çanakkale’s climate. The winters are mild and rainy; the summers are windy and hot. It is to no surprise that the windows and doors are double-glazed to provide a better barrier against the outside temperature and to save energy as well.

The fireplace is made of iron to give it a really rustic appearance. The glass is vitroceramic crystal which is able to resist heat up to 750F (wow, almost fireproof!). The vitroceramic glass has a special composition that allows heat resistance. İt has an extremely low thermal heat expansion which makes it very popular for fireplaces and induction cooktop.


Metal beams on the ceiling and columns provide support and added visual effect to the individual rooms. These metals have a very thin profile.

The walls have stone veneer both inside and outside. The stairs are cast-molded concrete that adds up to the sustainability aspect of the design. The landing is blonde oak laid in simple planks. With its soft linear grain, combined with varied golden tones, blonde oak gives an authentic appearance of untreated oak floorboards. It lends a calm, contemporary look offsetting the rustic look of the ceiling.


The ceiling is made of cedar logs. The ceiling makes you think of log cabins; alas, in a more contemporary look. The architects are very meticulous in their choice of wood. Because the location is very close to the ocean, humidity is a major concern. Cedar logs are an excellent choice because of its resistance to humidity and heat. It also gives a more rustic feeling with a contemporary appeal.

The chandelier is laser-cut stainless steel. The chairs and tables are made of oak – original designs by the architects themselves.


The floor has natural stone tiles. Different sizes, random colors bring about an interesting pattern to the floor. Small patches were left untiled for rugs and decorative stones. It is very interesting how the designers and architects intentionally left a shallow spot for the rug. That was very good thinking as it makes the rug stay in place just like a person wishes remain at this place as well. The kitchen has a granite countertop and stainless steel cylindrical ventilation, complete with a refrigerator, and cupboards. All the comforts of home away from home. Now, that's a vacation!


Sources and Links:


Window and Door frames by Schüco window systems: www.elityapi.com www.shueco.com/web/tr

Fireplace and Other Metals by Sts Glass & Aluminium: www.stsaluminyum.com

Tile flooring by Ozgramer Marble, Granite & Tiles: www.ozgramer.com

Metal beam and colums by Murat Metal: www.muratmetal.com

Stairs by Famerit: www.famerit.com.tr

Wood Flooring by Ahşap Parke Market: www.ahsapparkemarket.com


Contributors: Ecem Karaharman and Cristyn Narciso

Twitter Delicious Facebook Digg Stumbleupon Favorites More

 
Powered by Blogger