Tuesday, April 10, 2012

Environmental Nature Center, Newport Beach, CA

By Manal Bozarth and Mary Jane Rumbley
The Environmental Nature Center (ENC) is located at 1601 16th Street in Newport Beach, CA.  The ENC is a 3.5 acre nature center with a 9000 sq ft interpretive center that provides quality education through hands-on experience with nature.   ENC’s interpretive center was awarded the first LEED Platinum building certification in Orange County in December 2008 shortly after it opened.[1] 


Photo courtesy of Costea Photography, Inc
The site was designed by the sustainable design experts and architects at LPA, Inc.  The LPA experts implemented the design concepts that made it possible for the ENC to achieve the LEED Platinum rating.  They made the most of the site location and natural resources.  [2]


Everyone who visits the ENC learns about the benefits of environmentally-conscious design through the application of new technologies. These include powering the building from renewable resources such as solar panels and the implementation of green design strategies which provide a healthier indoor environment.  The minute you enter the center’s lobby you feel the calm and pleasant environment that has been created through the use of these techniques.

This is truly an amazing place.  Most of the ENC’s systems were created to work with and use site’s natural recourses.  For example, some of the sustainable features at the ENC include

  • Optimized building orientation – The east/west orientation captures sun and sea breezes;
  • Bicycle storage and shower facilities;
  • Drought tolerant, indigenous landscape;
  •  Fixtures that promote water conservation - such as waterless urinals and low-flow faucets; and
  •  Efficient storm water management and daylight harvesting.


In addition, photovoltaic roof panels convert sun light into power and provide for 100 percent of the building's power needs making the ENC a "net zero" building, a new model for sustainability. [3]

Guests enjoy natural ventilation without the use of heating and/or air conditioning.  There are dimming systems and occupancy sensors that control lighting systems.  And of course the center has an aggressive Sustainable Education program for all ages of visitors.  And finally, the center uses green housekeeping techniques and products.
The extensive use of recycled and recyclable materials in the ENC interpretive center building includes: insulation made of recycled blue jeans; countertops of- 100% organic and recyclable material; recycled
material carpeting, building siding and fences, epoxy finished cement floors and paint.  The following is a list of these features, and the manufacturers and suppliers used in the building. 

Renewable Energy Systems: 
The ENC’s system is a no emissions system composed of solar panels and a wind turbine backup system. Perhaps the greatest benefits of solar lighting are the environmental benefits. Solar lighting does not contribute to global warming in any way.  All electrical needs are supplied by solar panels that are attached to the roof of the building and a wind turbine that is powered by the coastal breezes. 

  1. Potovoltiaic Panels – Sharp Corporation Inverter – SMA, SB600U!

  1. Wind Turbine: Seahawk Vertical axis wind turbine by Pac Wind, Inc. – 500 W capacities and is tied to the power grid.  It provides additional electric and has a battery backup system.
Photo courtesy of Costea Photography, Inc

Water Conservation:

  1. Dual-Flush Toilet: Caroma USA, Caravelle 270 Elongated ( WWW.caromausa.com) Ultra Low-Flow Lavatory: Delta 501 Classic with RP31704

Renewable Building Materials

  1. Natural Denim Insulation: Bonded Logic, Ultra Touch Natural Cotton Fiber Insulation (www. Bondedlogic.com)
  2. Recycled Material Carpeting: Shaw Contract Group, Malang Moder Mace Carpet Tiles (www. Shaw contract group.com)
  3. Renewable Cabinet Materials: 

    1. Cabinet fronts and tops – Dakota Burl, produced from sunflower and other agricultural products.  Manufactured by Environ Biorcomposits.
    2. Cabinet shelving and interiors – BIOFIBER Wheat, produced from wheat straw. Also manufactured by Environ Biocomposites
    3. Counter tops in classrooms – Forbo, Marmoleum (www.themarmoleumstore.com)
    4. Work surfaces and conference table in Staff Offices, Glacier Green MDF by Plum Creek

  1. Building Siding and Fences: Trex Accents decking material (www.trex.com)

Paints and Finishes

  1. Epoxy Finish on Cement Floors:  Epmar Corporation, Sta-Cret 2900 Deries, High Gloss Epoxy Coating ( www.epmar.com)
  2. Paint: Frazee Industries, LO-GLO Interior Acrylic Enamel and other finishes 

    Window Systems
  3. Pella Architectural, Green InsulShield Glass, dual-pane aluminum frames windows with Low –E glass (web.pella.com)   
     Photo courtesy of Costea Photography, Inc
    Green-e Certified Power: The ENC purchases Carbon Offsets from the Bonneville Environmental Foundation to replace traditional polluting sources of electricity with clean, secure, and renewable sources of energy that come from solar and wind power.
    Overall this project is a model in the community showcasing responsible environmental practices and the marriage of sustainability and good design principals in creating a dynamic and organic architectural statement.  The ENC is a “must see” for anyone with an interest in the future of our planet and is an excellent example of what sustainable design principles can achieve. 


[1] http://www.gatalinka.com/Environmental_Nature_Center.html
[2] http://www.lpainc.com/
[3] http://www.airah.org.au/imis15_prod/Content_Files/EcoLibrium/2011/December%202011/2011_12_F03.pdf

Wednesday, March 21, 2012

Case Studies - coming soon!

Coming soon for all to read:  The Case Study research reports from the Materials & Products class.  In this assignment, the students are selecting a recent design project and thoroughly studying the materials, finishes and products used in the project.  They are working from a variety of resources including visiting the actual project site, magazine or online articles, A&D websites and or referrals from Designers or their instructors.  The write up will include:
A written report on the project and at least 10 materials/products that were utilized in the project, (700 word min – 1000 word max). 

Students may work individually or with a partner for this project.

Comment on the product/material choices.  Based on your knowledge gained of interior materials, were the choices successful? 

Obtain photos or digital images of the products featured in the project, along with images of the project and prepare the written report.  Label images/products accordingly.  (5 images maximum and you can link to others.)

It is very important that you cite your resources for all information gathered.  You may use your own photography of the project, but you may not use photos found on the internet without permission from the copyright holder.  Some articles allow you to link to their sites.  Images of products from the manufacturer’s websites are allowed if resources are properly cited.

For my bloggers:
Please turn in a type written report (submitted via email) in doc or docx format.  Images must be included as separate submittals and not inserted into the body of the report.  Please re-name the images so that they match the text in your report.  An example of your attachments:


Example of how to show where photos go.
This is the very first paragraph of my project.  I’d like to show a photo at the end of this paragraph.  Blah, blah, blah, blah, blah.
(Insert Image 1)
In the second paragraph, I’d like to introduce a product used on the project.  I have a photo as reference and I also want to direct you to the manufacturer’s website.  (Product name) Link/url:
(Insert Image 2)
And in conclusion, the end!
 (Insert Image 3)

Friday, August 26, 2011

Design Process and Looking Forward

Well as usual, summer has flown by.  I hope everyone had some fun and is ready to start the fall semester on Monday with some great energy!  As many of you know, the Studio 2 class last Spring had an opportunity to work on something incredible.  It's currently under construction and more progress information will follow.  This is a quick look back at the semester and the collaborative design process.  Enjoy.

View Video

Monday, June 13, 2011

Summertime 2011

Summer school begins this week and although there are limited sections available, I know there will be lots of familiar faces around the campus.  We have a full section of ID 100 starting tomorrow for the next 8 weeks and the summer Internship Academy is in full swing.

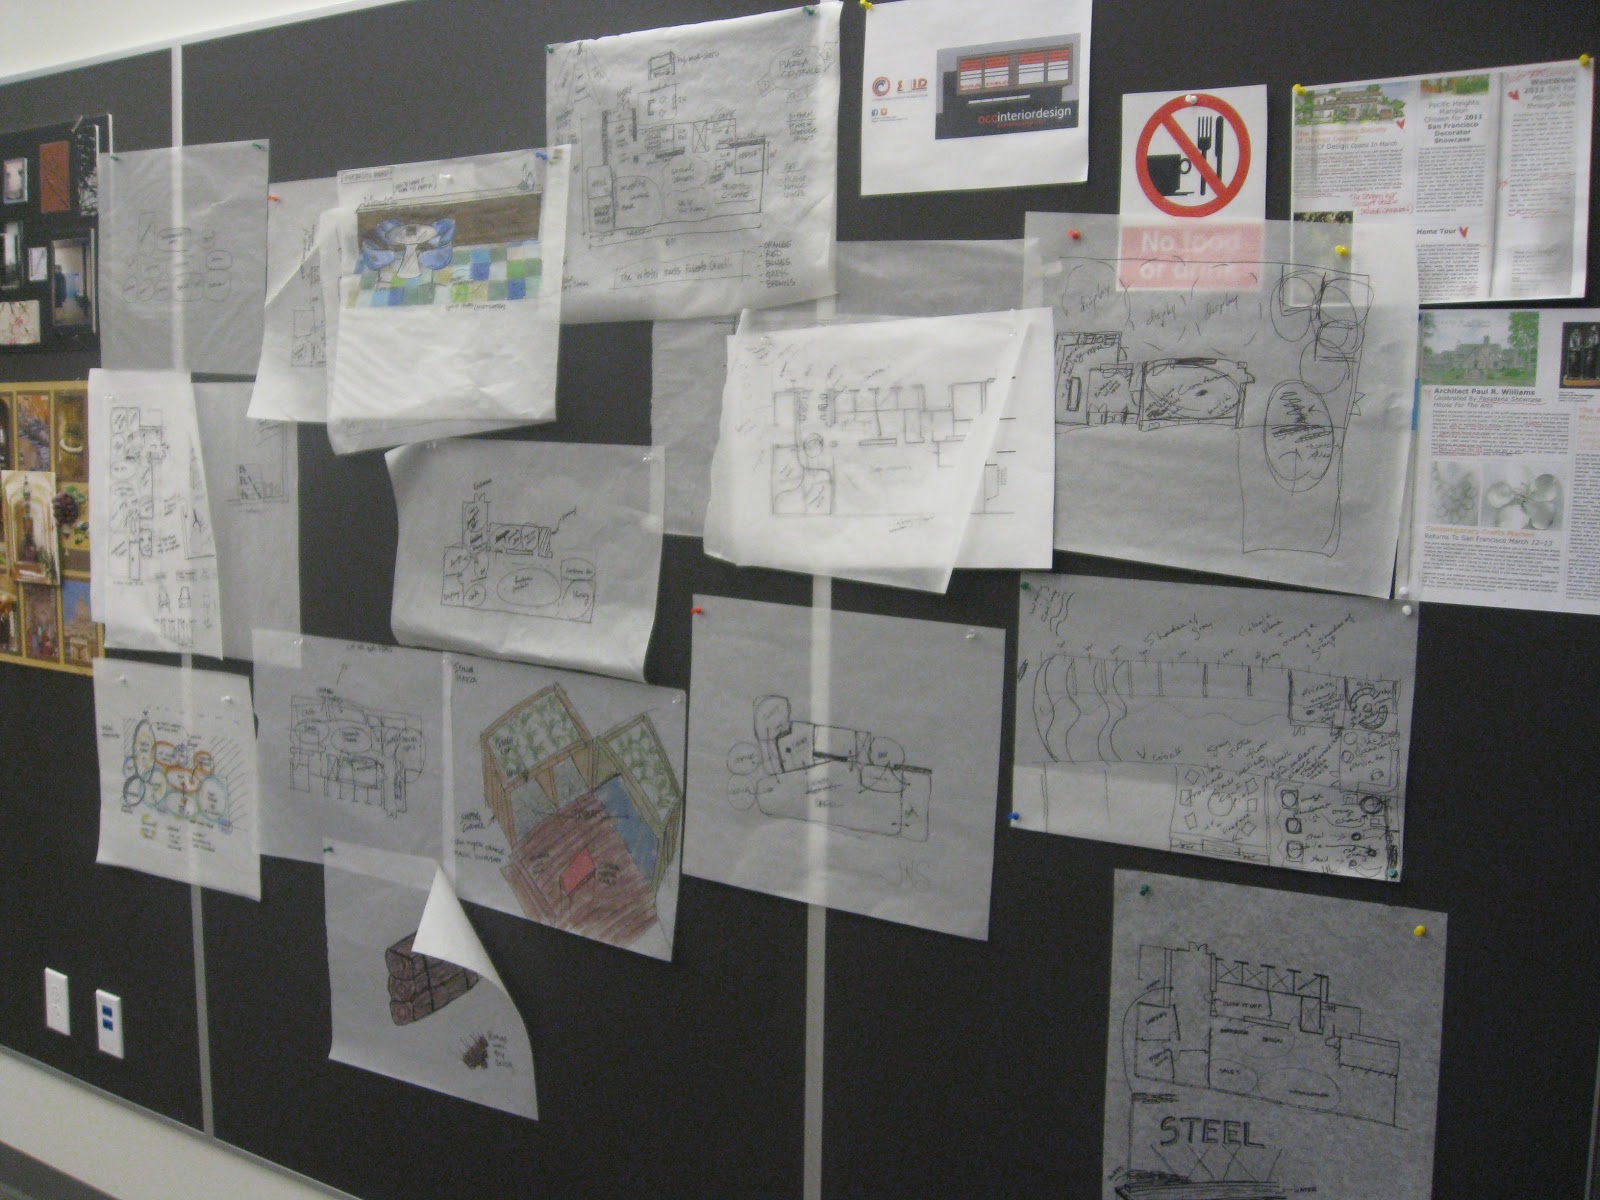
In the Spring 2011 semester, the Studio 2 class had an amazing opportunity to work with a local A&D firm (that’s Architecture and Design) to help design a showroom for Architxture, a Steelcase Dealership.  The project was very much REAL!  A real client, real deadlines and it will really be built and hopefully also achieve LEED certification!

The class was amazing.  The teamwork, shared ideas, collaboration and communication were top notch.  There was excitement in the air every Thursday evening and several Monday evenings too when the class met for client presentations.

As the semester came to an end, a final presentation to the client showcased the hard work, creative thinking and teamwork of the entire class.

Several of the students are continuing on as interns with Studio SA this summer.  There they will be following along the progress of the Architxture project, and become immersed in the day to day activities of a Design Studio.  Each week, we will publish an update and hopefully some photos so you can follow along from near and far to see what the future looks like.

Enjoy your summer and happy to have you following us along here too!

OCCinteriordesign


Our new building (done)....our new logo (here)...our new website....coming soon

Friday, May 27, 2011

Who is Aaron King?

Name: Aaron King

Koncept Design Group

Tell me how you got started in this field?

I went to college for production and started my own production company. We produced commercials for companies including National Car Rental, L’Oreal, Skil Tools and many more. I then transformed my company into a full service interior design firm that specializes in hospitality, however we still produce commercials, and I have also designed for corporate spaces and residential spaces.

What educational background or related experience might be helpful for someone entering this field?

An education in Interior Design is extremely helpful because you learn the codes and standards. However, an education in any field of art and design is helpful because you learn to train your eyes to see things in ways that most peop

le aren’t able to and that is helpful for Interior Designers also.

What are the opportunities available for growth in this field?

There are so many different avenues you

can take within design and many career paths you can take even in a very specific area of design.

Where do you see yourself in five years?

I hope to expand my company and be busy enough to employ a full time staff of five to ten designers.

Does the market look promising for people starting out in this career?

Through this economic recession I have had to lay off designers and cut back on hours simply because the work wasn’t there. Right now it seems the economy is picking back up and things are starting to get busy again. So yes I think that this career is looking promising for people who hope to get started in the next few years.

What do you find most rewarding about this job?

I love seeing my designs and ideas come to life, having a vision and making that vision a reality.

Are there any fringe benefits that particularly attracted you to this field?

Owning my company is beneficial because I am able to make my own hours, attend my sons little league games and also volunteer in the community. I have also had paid traveled to some great places while working on commercials.

What are the toughest challenges you have had to deal with?

Budgets and working on a project that has many clients and satisfying all of them.

What workplace demands do you have outside of the actual job?

It’s hard to leave work at the office. People are constantly calling the cell phone or emailing and needing answers or clarifications.

How much flexibility do you have in terms of hours, dress, etc.?

My hours are incredibily flexible because I am able to make all my own appointments and meetings. Dress is also flexible because its just me and two other designers in the office.

Do you have a favorite project that you worked on? What was it?

At Koncept Design Group we work on the designs for many Marriott Hotels. I enjoy the variety in designs we are able to achieve. I also did a private residence in Long Beach that remains on of my favorites.

Marriott LAX Airport: J.W. Steakhouse

Marriot LAX Airport : Porte Cochere

Private Residence Long Beach, CA


Wednesday, May 25, 2011

NKBA at DalTile


National Kitchen & Bath Association Meeting

DalTile Showroom

Anaheim, CA

Tuesday, May 17, 2011


The NKBA had one of its meetings here in Anaheim at the DalTile showroom. As you might have guessed, this meetings was to educate us about tile and teach us a little bit about what to look for when installing tile. We also learned how to install tile ourselves!

The meetings started out with a meet & greet, where everyone got to walk around and meet vendors and other designers or installers. I picked up a few catalogs and received some nice pair of earings. There were drinks and snacks and everyone was really nice and helpful. A few students there from OCC were there as well as my illustration teacher, Rachelle K. After the meet & greet there was salad, food and dessert; already money well spent :).


There was a small presentation about tile and NKBA, as well as information about future events, some of which i plan to attend. As well as some prizes that would be given away at the end of the meeting. We were going to install tile and create a design, then we were going to be judged to see which one was the best. ( i liked my teams design the best!)


We broke into teams of 5-6 and had about 30 minutes to come up with a design and create it. We set down the mortar mix and placed the tile down with spacers so that it would look even. It looked awesome! the only thing we didn't do, was lay down the grout, but that wouldve taken way too long. In the end, we all applauded the winners and left satisfied knowing that now we could install our own tile at home! It was really fun and educational, although it was really messy :P.


If I get the chance, I will definitely go to another meeting again. There is two meetings in June, the on in Orange is at MSI Premium Natural StoneShowroom. You also get a DISCOUNT for being a STUDENT, so don't miss out on this great opportunity. There is also discounts if you want to register to be a member, for students. So if you're interested, just go to http://www.nkba-socal.org/ to register.


Laura Salcido, OCC

Twitter Delicious Facebook Digg Stumbleupon Favorites More

 
Powered by Blogger